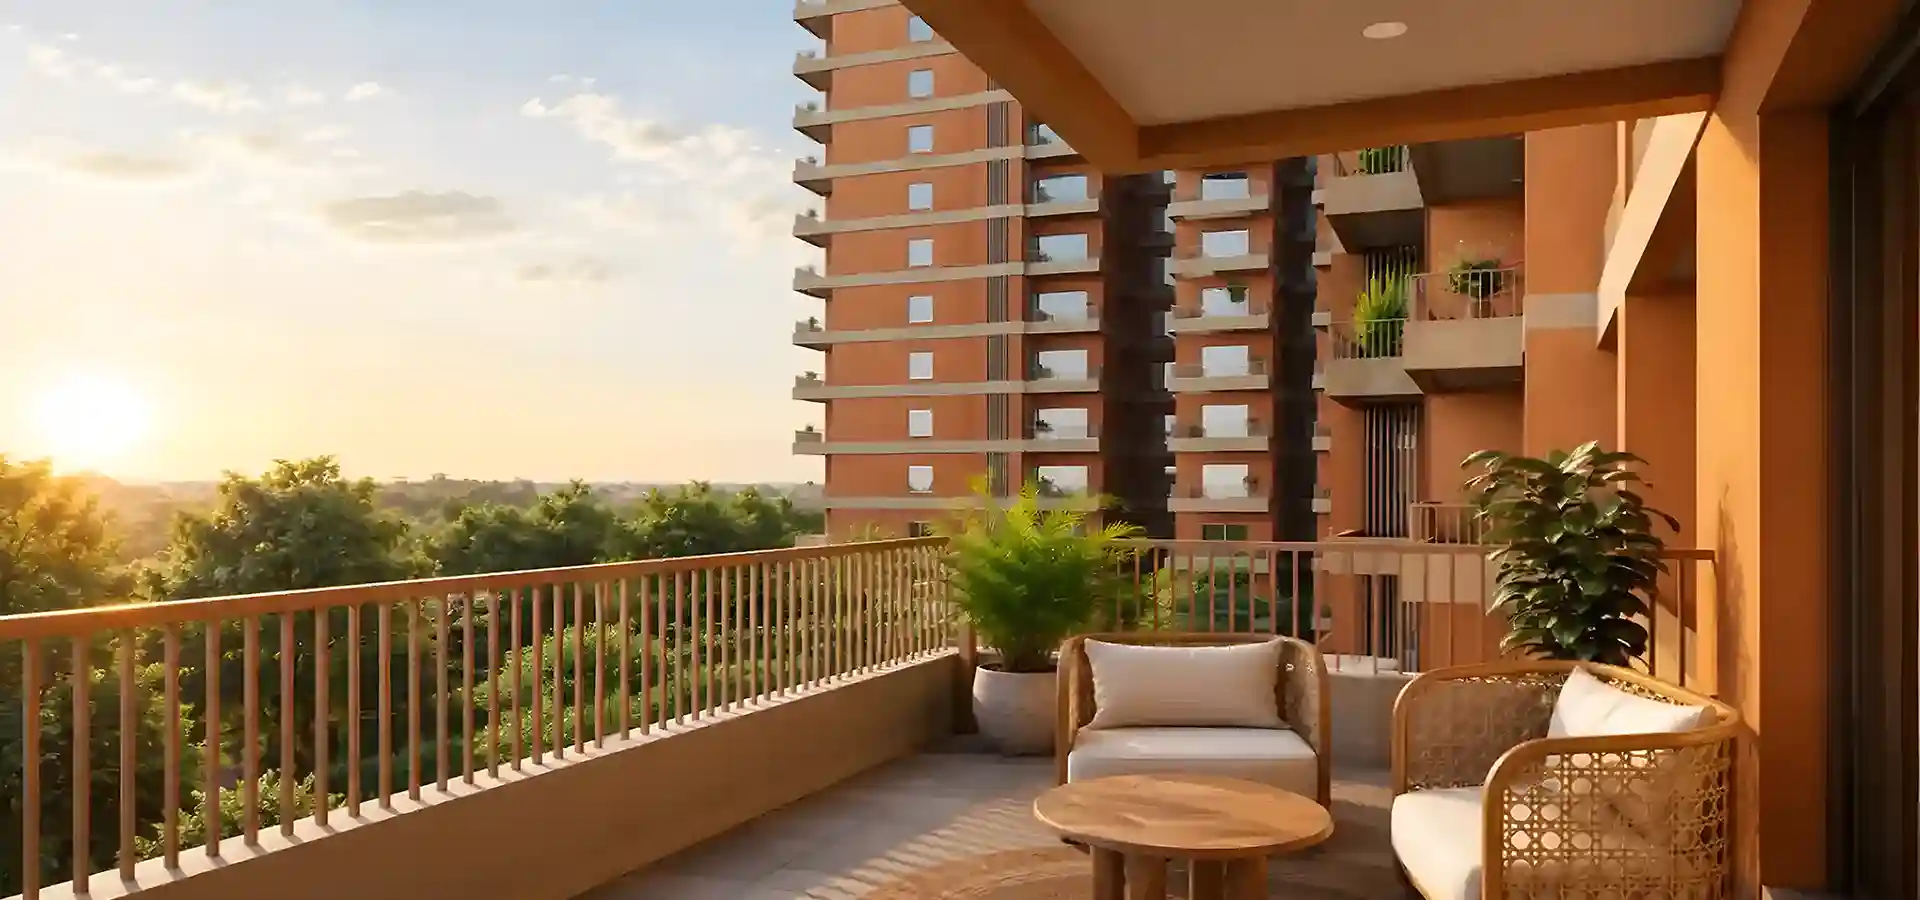
4 & 5 BHK Luxury Apartment
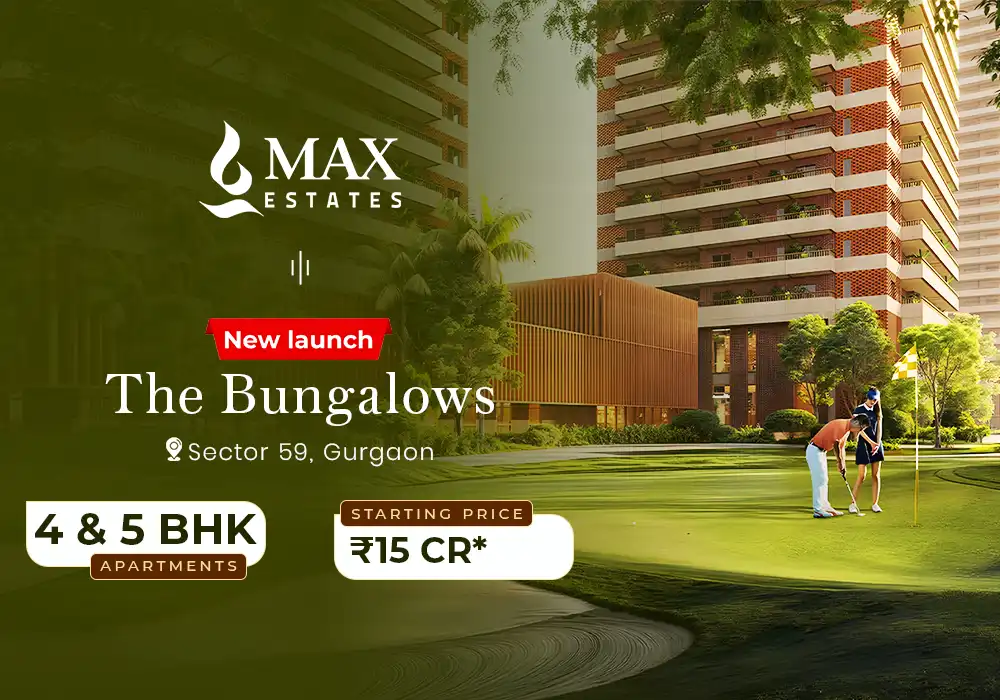
Max Estates The Bungalows
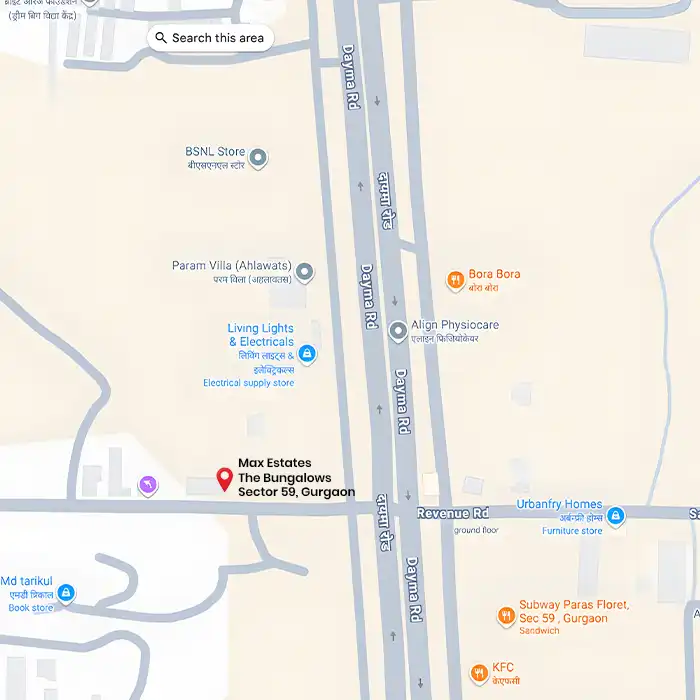
Sector 59,Gurgaon
Price : 15 Cr* Onwards
Max Estates 59 Gurugram Configuration
Explore spacious bungalow layouts designed to offer exceptional privacy & premium comfort for modern families
Land Area
7.25 Acres
Status
New Launch
Location
Sector 59, Gurgaon
Price Start at
15 Cr* Onwards
Configuration
4 & 5 BHK Apartments
Developer
Max Estates


Max Estate Bungalows Gurgaon Price List
Explore pricing details and discover premium homes designed for an exclusive lifestyle
| Configuration | Size | Price |
|---|---|---|
| 4 BHK | 5000 Sq. Ft.* | On Request |
| 5 BHK | 6000 Sq. Ft.* | On Request |
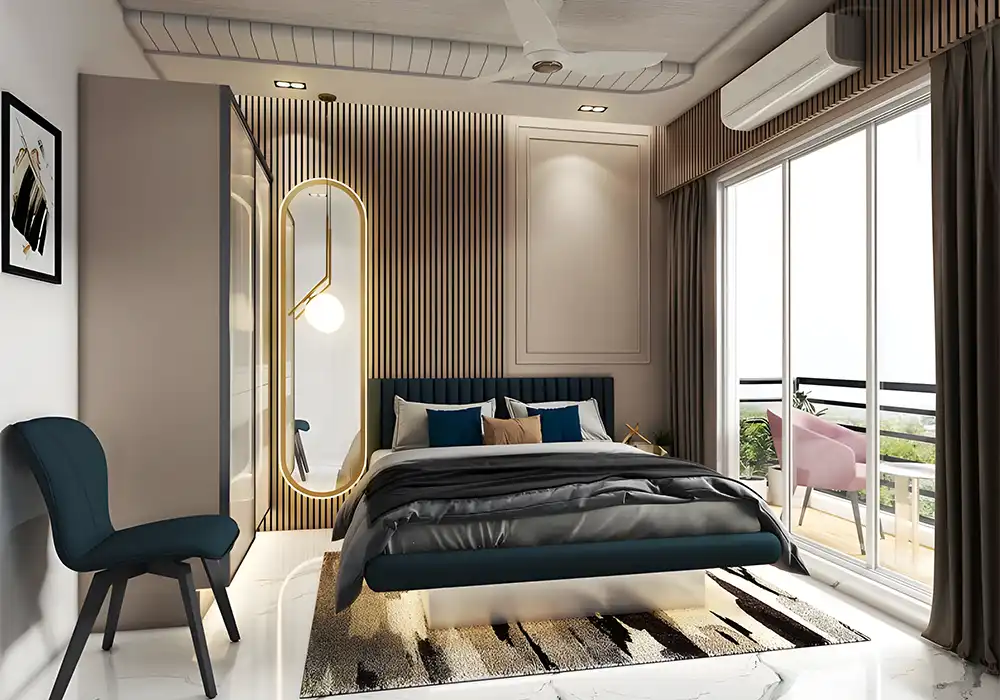
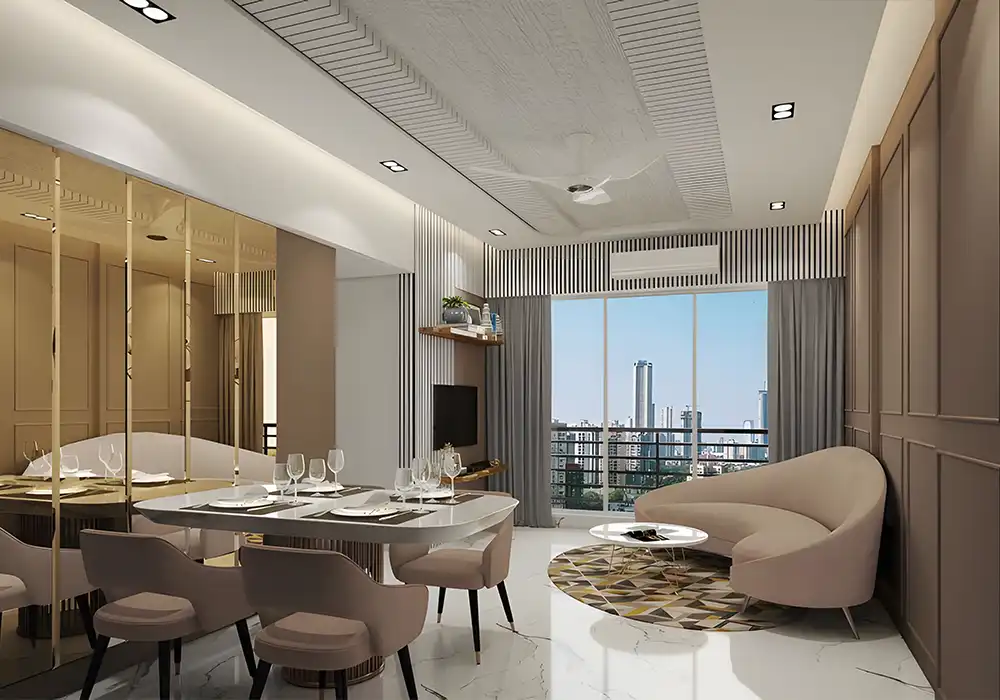
Max Estates Bungalows Sector 59 Gallery
Explore stunning project images, elegant interiors, and thoughtfully designed living spaces
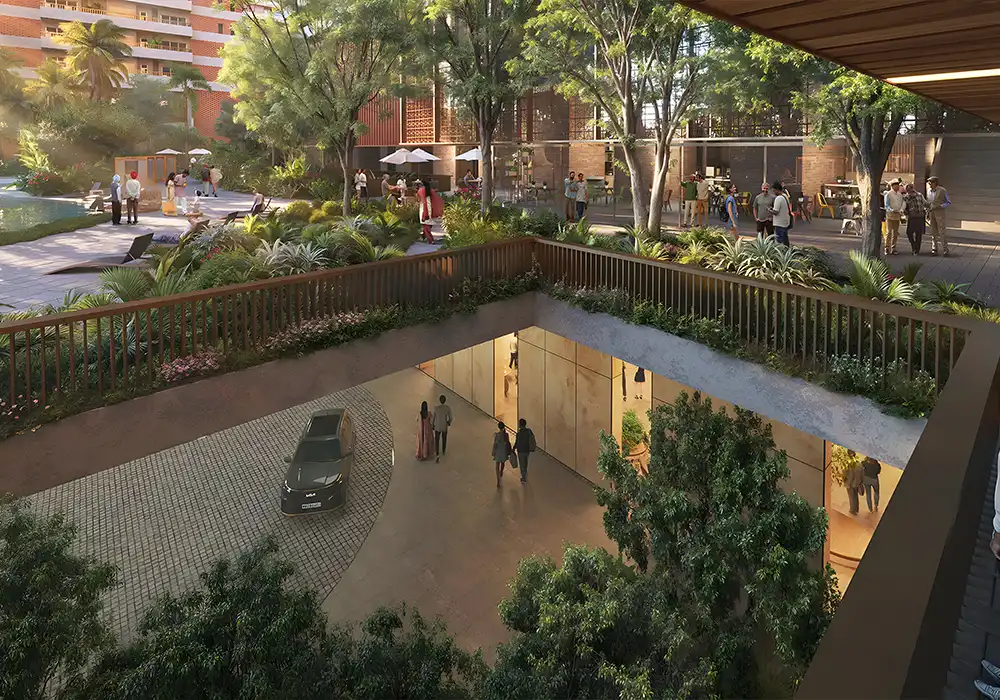
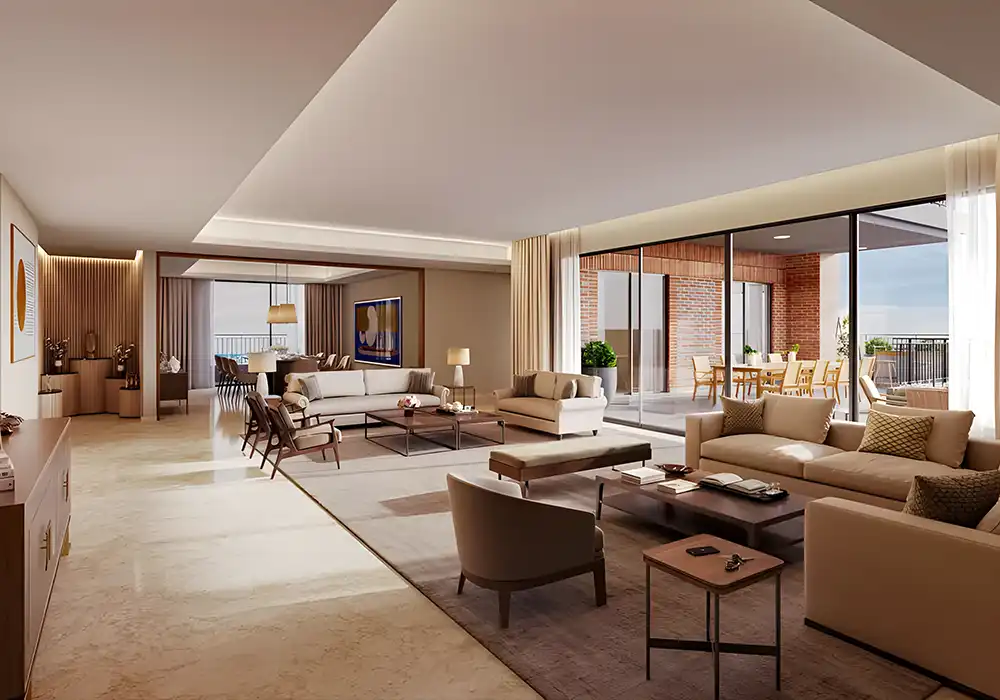
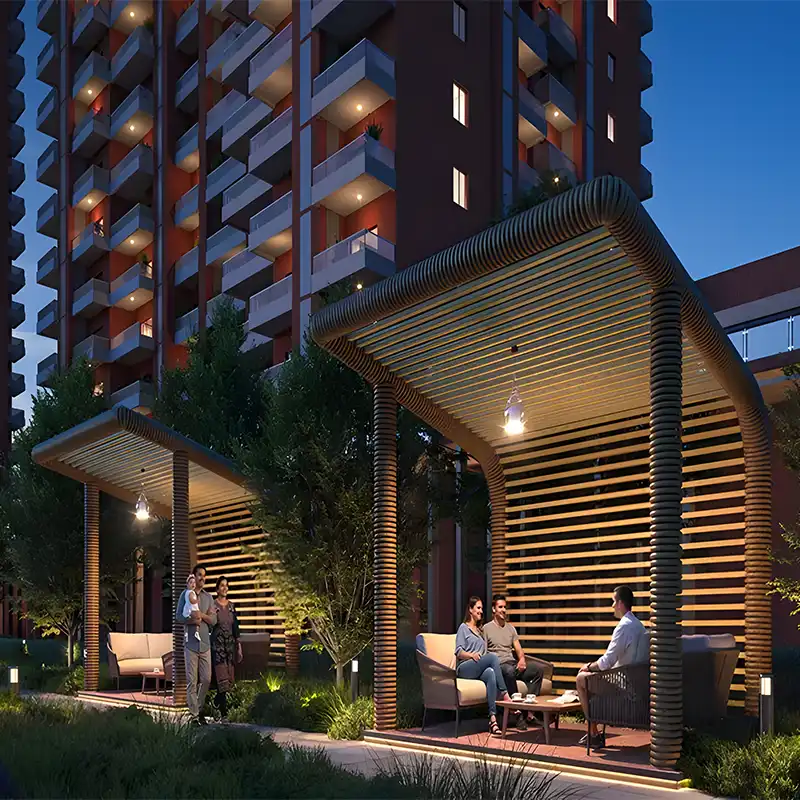
Max Estates The Bungalows Overview
Experience spacious bungalow-style homes designed for privacy, elegance, and a comfortable lifestyle
Introduction to Max Estates The Bungalows is an ultra-luxury project situated in Sector 59, Golf Course Extension Road, Gurgaon. The developer acquires 7.25 acres of Gurugram land for a housing project worth Rs 534 cr.
The residential project covers 7.25 acres of land parcel to be developed in several phases. The first phase includes two towers consisting of 240 units with only three apartments per floor. If you are searching for a complete township with luxurious facilities, this is the most suitable one.Read More
The project is developed by Max Estate Group, known for sustainable, wellness-orientated Grade A commercial and residential communities. It offers 4 & 5 BHK luxury apartments with a size ranging from 5000 to 6000 sq. ft.
Apart from this, it is registered under RERA, and its RERA number will be out soon. It is based in Bungalows in the Sky concept, with a 42-floor structure. It offers only 240 units, and around 120 units were launched in Phase 1.
Max Estates Bungalows Gurgaon offers a 90,000 sq. ft. Lutyens-inspired grand clubhouse and Signature Eco Bridge. It is also an IGBC Platinum pre-certified project featuring wrap-around decks with 270-degree views and spacious balconies that are 9 to 12 feet wide.
Additionally, it provides premium amenities such as a module kitchen, 24-hour security with CCTV, an electric vehicle charge point, LiveWell philosophy, a swimming pool, a spa & salon, a mini-theatre, a library, a concierge lounge, sports areas, and meditation decks.
The premium project offers excellent connectivity to Golf Course Road, Nh-48 and Sohna Road. It is just 10 mins from Rapid Metro Station, 25 mins from IGI Airport, 30 mins from Cyber City, and 20 mins from Upcoming Global City.
Max Estate 59 is near to premium residential & commercial developments such as Oberoi Realty 360 North, Godrej Verano, TARC Ishva, Prime Residences, M3M IFC, Emaar The Palm Square and more.
Max Estates 59 Floor Plan & Master Plan
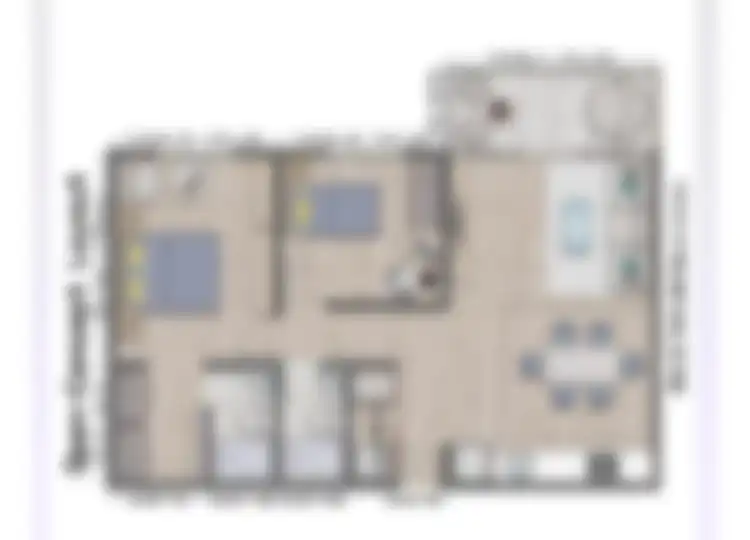
Explore smart layouts and the master plan to understand the design, space, and home configuration
Floor Plan
Master Plan
Max Estate Sector 59 Gurgaon Highlights
Experience private elevators, soaring ceilings, wide balconies, and stunning panoramic views
- It is located in Sector 59, Golf Course Extension Road, Gurgaon offering excellent connectivity to Cybercity, IGI Airport & Golf Course Road.
- The residential project spans over 7.25 acres of land and consists of two high-rise towers having a G+42 floor structure for comfortable living.
- It is an intergenerational community comprising 4 & 5 BHK apartments with luxurious penthouses and a size range of 5000 to 6000 sq ft.
- The premium project comprises 240 units, with only 3 homes per floor providing privacy, comfort, and a G+42 floor structure to its residents.
- The project has a 90,000 sq. ft. Lutyens-inspired clubhouse & large wrap-around decks with 270-degree views and 9-12 ft. wide balconies.
- The project is developed by Max Estates Group, which is a reputable real estate developer and has got IGBC Platinum pre-certification.

About Max Estates Group
Max Estates is one of the finest real estate developers in India, as Max Estates comes under the Max Group. Max Estates is formed in the year 2016. Max Estates has gained much appreciation for their concept of LiveWell.
The founder and chairman of the Max Group (founded in the year 1985), which includes Max Estates, Max Life and Antara Senior Care. He has been honoured with the prestigious Padma Bhushan by the government of India due to his huge contributions to the field of business in 2011.Read More
The distinguishing factor in Max Estates and other usual real estate developers is the eco-friendly approach and holistic lifestyle approach. It aims at making sustainable and well-being-orientated living spaces in the region of Delhi-NCR, which includes places like Gurgaon and Noida.
The developer is one of the finest real estate developers in Delhi NCR. Max Estates was formed in 2016, and they aim at creating sustainable commercial and residential real estate projects that are well-being orientated in Delhi NCR.
The wellness of our stakeholders forms an integral part of our principle of operations. The wellness principle determines how the whole development process starts all the way to the implementation and operation phases, thus generating an unrivalled experience.
The principle of "Work Well & Live Well" helps us create an unparalleled experience in the commercial and residential real estate. This is done with the help of an unparalleled philosophy, which does not just focus on the separation of the three aspects.
The developer has successfully developed and delivered various residential and commercial properties in Gurgaon and NCR. Some of the projects are Max Antara, Max Estate 360-361, Max Estate 128 Noida, Max Tower Noida, Max Square, Max Square Two, Max House, and many others.
Location Advantages & Excellent Connectivity
Experience seamless connectivity to major roads, business hubs, and everyday essentials
5 Mins
Rapid Metro Station
30 Mins
IGI Airport
8 Mins
Sohna Road
15 Mins
Dwarka Expressway
05 Mins
Golf Course Road
10 Mins
Cyber Hub
Max The Bungalows Gurgaon Amenities
Enjoy modern facilities, relaxing spaces, and lifestyle features designed for everyday comfort
Frequently Asked Questions
Get clear answers about pricing, location, floor plans, features, and other important project details